
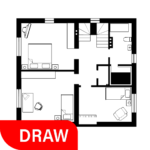
Modern House Design Draw House is an app designed to help users create and visualize house floor plans and interior designs. It enables the creation of 3D floor plans and allows for room customization based on specific requirements. The app integrates artificial intelligence to transform house drawings into AI Designs, supporting both interior and exterior redesign concepts. Users can develop detailed layouts for building projects or personal house designs directly on their mobile devices.
Designing 3D Floor Plans and Interiors
The app provides tools for making accurate and exact floor plans, which can then be viewed in 3D. Users can add various furniture pieces to their interior designs, and the app supports concepts like transformer furniture such as extensible tables or folding chairs, along with multifunctional walls. It also offers strategies for subdividing rooms and creating mini-rooms without the need for physical walls. Basic house design templates and floor drawing tools are available to assist with the design process, including a Wall Paint feature for decorating.
AI-Powered Design and Transformation
A distinctive aspect of Modern House Design Draw House is its integration of AI features. Users can transform their house drawings into AI Designs, which includes specific capabilities for Ai House Exterior Redesign and Ai Interior Design. This allows for reimagining interior spaces with AI assistance and developing complete house plan strategies for building accuracy.
Visualization and Documentation
To help users visualize their projects, the app includes a first person mode for virtual walkthroughs. It also supports taking high-resolution images of completed projects, which can be used for presentations. Designs can be saved in PDF format for documentation or sharing. Additionally, the app offers an AR Plan Sketch feature and the ability to draw in a 2D view while simultaneously seeing the design in 3D. It also provides various house floor plan ideas to inspire new projects.







Write a review